Workplace Management
2026-11-13

Workplace zones: 7 areas every office must have
Workplace zones are clearly defined areas in the office, each designed for a specific type of work. Seven zones cover the daily needs of hybrid teams: focus zone, collaboration zone, meeting rooms, phone and call zone, social zone, retreat and relaxation zone, and home zone. To function effectively, each zone requires its own rules, fixed capacity, and an appropriate booking method. Booking software like Flexopus makes these zones visible and bookable while providing the utilization data needed for continuous adjustment.

Table of contents
Workplace zones are clearly defined areas in the office, each designed for a specific type of work. Instead of assigning a fixed desk to every person, the office provides suitable spaces for different tasks: concentrating, collaborating, making calls, and relaxing.
What are workplace zones?
The concept behind workplace zones comes from activity-based working. Every work process has different requirements regarding quiet, technology, and proximity to the team. Someone writing a concept needs something different than someone facilitating a three-hour workshop.
For planning purposes, a simple image helps: each zone is a group of workstations. This means several desks share the same equipment, the same rules, and a fixed capacity. The sum of all zones results in the total capacity of the office.
Well-planned workplace zones offer three advantages:
- Increased efficiency: The space matches the actual work, not the organizational chart.
- Fewer distractions: Loud and quiet activities no longer get in each other's way.
- Better utilization: Spaces that no one is using become apparent more quickly.
Workplace zones and desk sharing complement each other. Desk sharing regulates who uses which desk and when. The zones determine what type of space is available in the first place. Only together do they create an office where employees change locations depending on their task, rather than staying at the same desk all day.
The following seven workplace zones cover the daily routine of most hybrid teams.
Focus zone: Space for concentrated work
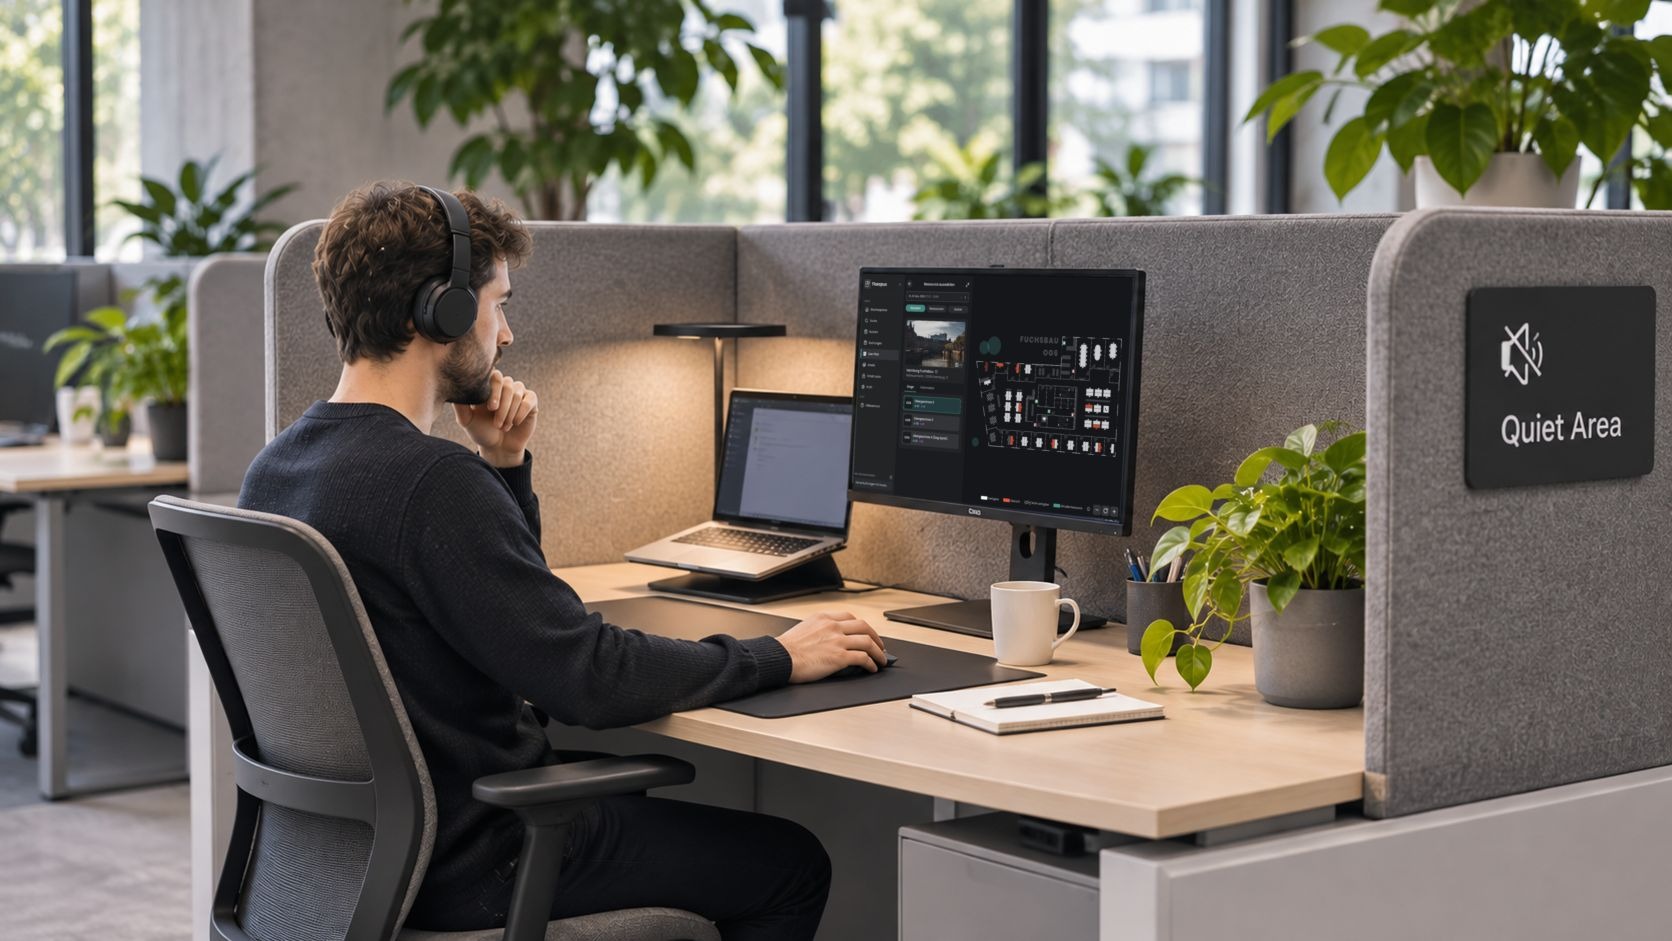
The focus zone is for tasks that require undisturbed concentration: writing, analysis, coding, and calculations. Quiet is a rule here, not a request.
- Location: away from high-traffic areas, kitchens, and printers
- Equipment: Individual workstations with privacy screens, monitors, docking stations, and good acoustics
- Rules: no phone calls, no conversations at the desk, notifications muted
- Booking method: by the day or half-day, so that no one blocks a full day for two hours of focused work
One detail determines acceptance: setup time. If every workstation is configured identically, the time required to get started in the morning is reduced to just a few simple steps. An asset management software supports the centralized management of shared resources. Dock your laptop, adjust your chair, and get to work.
Ensure that the focus zone does not become a permanent workspace for individuals. It is intended for phases where quiet is truly necessary. Anyone spending half the day in meetings is occupying a space that others need more urgently. Furthermore, small zones with six to ten desks remain quieter than large ones.
Collaboration zone: space for teamwork
It is allowed to be loud in the collaboration zone. It is the area for teams working together on projects or assignments that require constant coordination.
- Project tables and standing desks for four to eight people
- Whiteboards, pinboards, and mobile screens
- Wheeled furniture that can be rearranged depending on the task
- Booking for several consecutive days so that materials can be left in place
Plan capacity here by tables rather than individual seats. And keep a distance from the focus zone: our article on the open-plan office shows how zoning solves noise problems.
A mix of dedicated project areas and open-use desks has proven effective. Teams with active projects are assigned their own space for the duration of the project. The remaining desks are available for spontaneous collaboration and do not require booking. This keeps the zone flexible without the need for constant rearranging.
Meeting rooms: hybrid-ready rather than just large
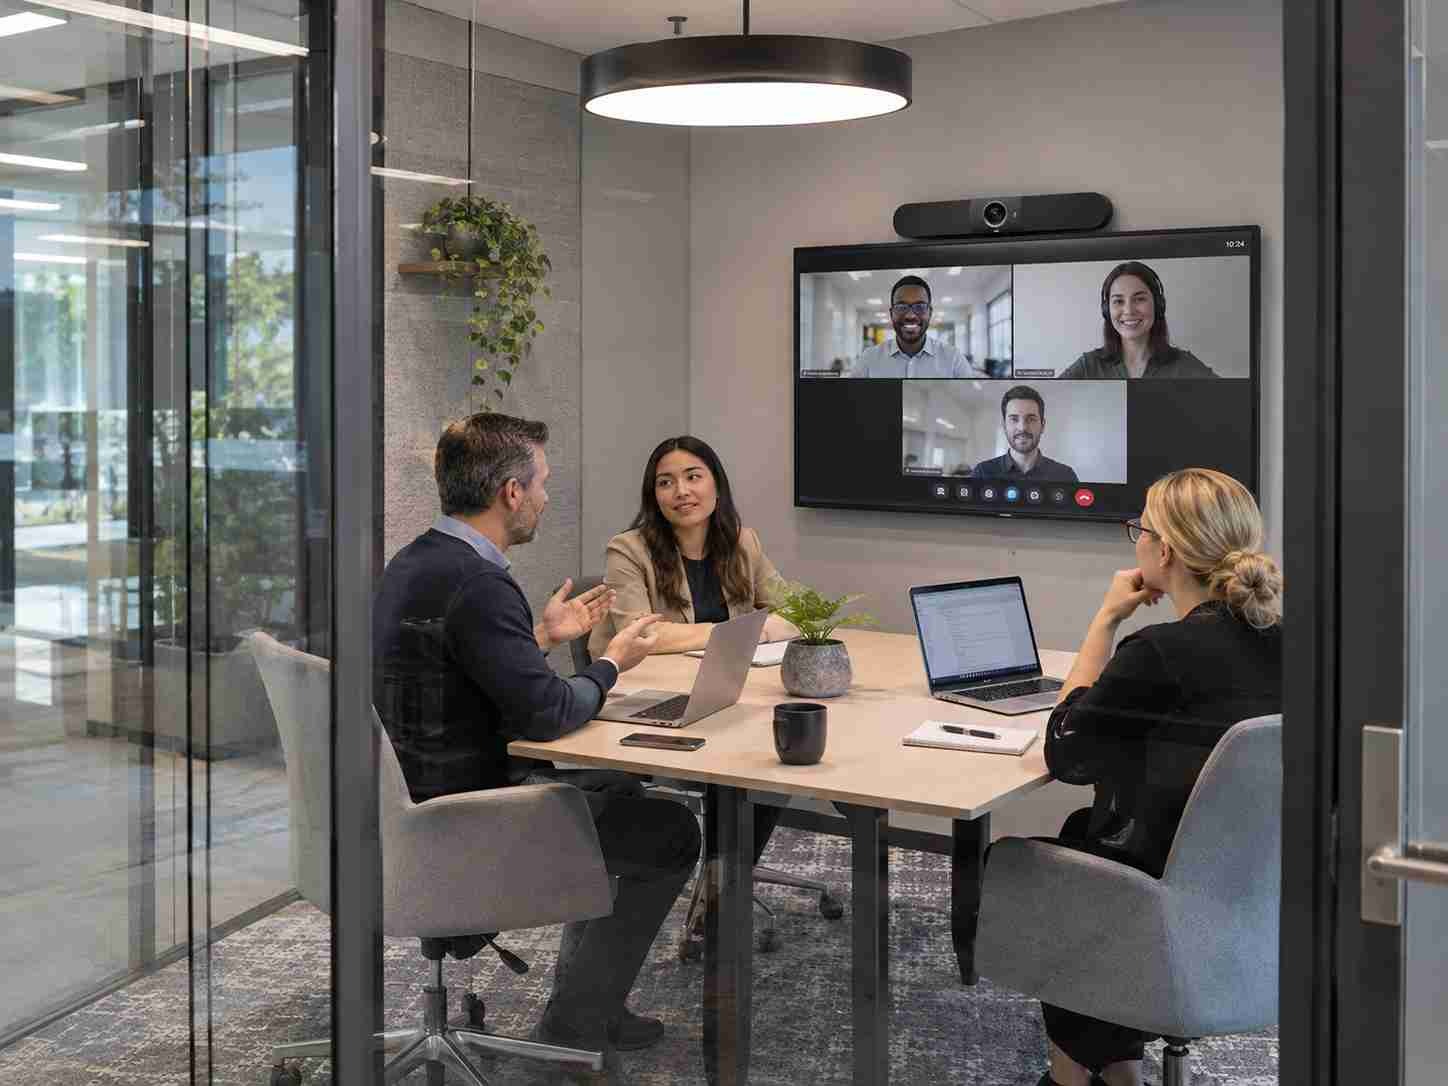
In hybrid teams, someone is usually joining remotely for most meetings. Therefore, the technology in the room is what matters, not its size.
- Many small rooms: Rooms for two to four people are needed more frequently than large conference rooms.
- Standardized technology: Camera, microphone, and screen work the same way in every room.
- Calendar booking: A room booking system system allows meeting rooms to be reserved directly when scheduling an appointment.
- Release for no-shows: Unused rooms are returned to the pool.
Setup time matters here, too. If you have to hunt for cables before every appointment, you lose minutes in every meeting.
Also, check how well room size matches the number of participants. If two people are regularly sitting in a ten-person room, the capacity is poorly distributed. In that case, it often helps to divide one large room into two small ones.
If you regularly host clients or business partners, a visitor management software also simplifies the digital check-in and registration of external guests.
Phone and call zone
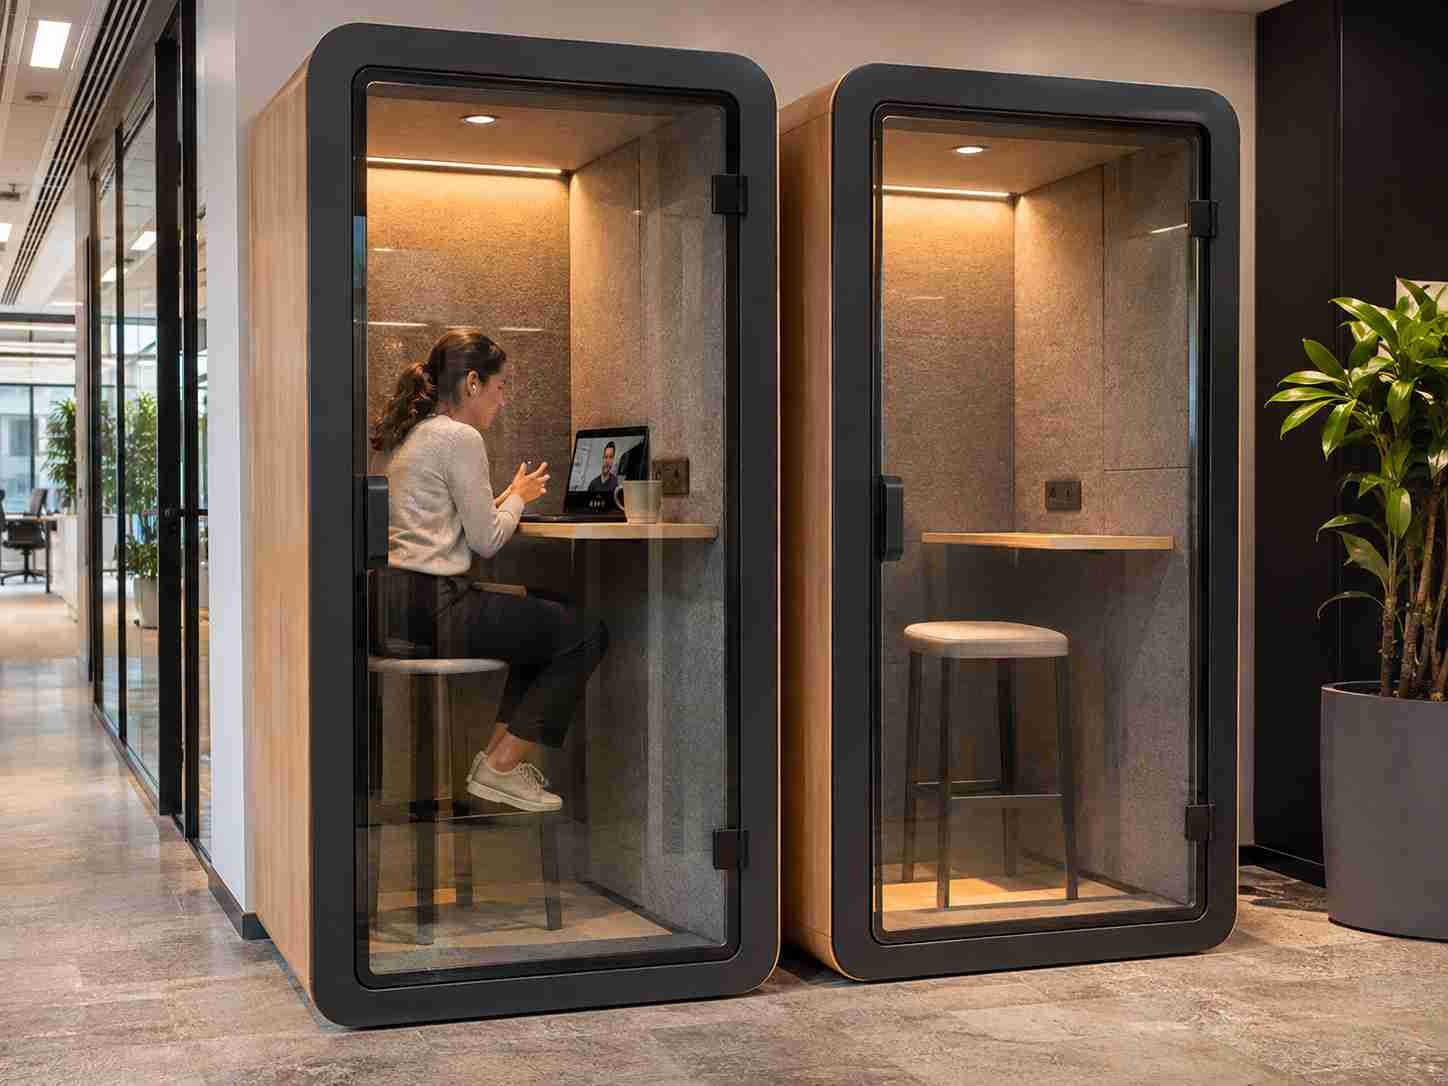
Phone calls and video calls are among the most common sources of distraction in an open-plan office. A dedicated call zone protects the focus area and relieves pressure on meeting rooms.
- Phone booths for individual calls, small pods for two people
- Good ventilation, lighting, and a shelf for your laptop
- Short time slots of 30 to 60 minutes instead of multi-hour bookings
- Spontaneous use for quick calls, booking for scheduled appointments
Distribute the booths throughout the space rather than clustering them in one area. The shorter the distance from the workstation to the nearest booth, the less often people will take calls at their desks. Anyone with a full day of calls is better off working from home or in a small meeting room.
Social Zone: Coffee kitchen, lounge, meeting point

The social zone is the place for everything missing when working from home: casual conversation, quick questions, and shared breaks.
- Centrally located to encourage interaction
- A mix of high tables, seating areas, and a large table
- Acoustically separated from focus and call zones
- Available without booking
The social zone does not count toward workstation capacity. However, it relieves pressure on other workplace zones because quick discussions no longer take place at desks.
Do not underestimate the size required. On days with high attendance, many people will gather here at lunchtime. A kitchen that is too small leads to people eating at their desks, missing out on the interaction that brings many into the office in the first place. For team days or events, it simplifies Catering & Office Services the organization of catering and additional services.
Retreat and relaxation zone
After intense hours, your mind needs a break. The retreat zone is the quiet counterpart to the social zone.
- Quiet room with comfortable seating and dimmed lighting
- No laptops, no phone calls
- Easily accessible, but not a thoroughfare
- No booking required to keep the barrier to entry low
It is important to clearly separate this from the social zone. People talk in the kitchen, but not here. If both activities take place in the same room, it serves neither purpose. Even a small room with a door is sufficient, provided the rules are clearly posted.
Home zone: the team's home base
The Home zone is a dedicated area for a team where individual desks remain flexible. It combines desk sharing with the feeling of having your own place in the office.
- A workstation cluster per team, clearly marked on the floor plan
- Lockers and a team board nearby
- Capacity below the total team size, as everyone is rarely present at the same time
- Team members have booking priority; remaining spots are open to others.
Based on our experience at Flexopus, we recommend starting with home zones when introducing workplace zones. This allows teams to keep their anchor point while the other zones settle in.
Place the home zones of teams that work closely together side by side. Short distances between sales and customer service or product and development save time every day. Review the layout whenever teams are restructured.
Planning workplace zones: 5 steps to office zoning
Effective workplace zones are built on data, not floor plans. These five steps will take you from an initial assessment to a finished zoning plan.
- Identify tasks and processes. What activities occur and how often? A short survey and two weeks of observation are usually sufficient. Also, note recurring processes such as daily stand-ups, customer calls, or month-end closing.
- Measure attendance. Analyze booking or occupancy data over several weeks. Peak days are what matter, not the average.
- Calculate total capacity. The calculation is simple: employees × peak attendance × buffer. Our glossary article explains how to determine the ratio of desks to employees: desk sharing ratio.
- Distribute capacity across zones. Define the number of desks and the booking method for each workspace group: full day, half day, time slots, or no booking required.
- Test, measure, adjust. Start with a pilot area. After a few months, check the utilization of each zone and move desks to where they are needed.
Calculation example: A company has 100 employees. On peak days, 60 percent are in the office, and the buffer is 10 percent. The total capacity is therefore 100 × 0.6 × 1.1 = 66 workstations. These 66 desks are then distributed among the focus zone, collaboration zone, and home zones.
Meeting rooms, phone booths, social zones, and quiet zones are additional. These are resources used alongside the primary workstation and therefore do not count toward the 66 desks. It is worth conducting a separate analysis for them: how many hours a day is each room or booth actually occupied?
Capacity planning is not a one-time project. Teams grow, tasks change, and with them, the need for individual workplace zones. You can read more about implementation in the Flexopus Desk Sharing Guide.
Common mistakes when planning workplace zones
- Insufficient call space: If phone booths are missing, calls spill over into focus zones or block meeting rooms.
- Zones without rules: A focus zone without clear quiet-work rules is just another open-plan office.
- One booking method for everything: A phone booth requires different time slots than a project table.
- Planning without data: Estimating capacity instead of measuring it leads to bottlenecks on peak days.
- No adjustments: Zones that are barely used after six months should be repurposed.
Make workplace zones bookable with Flexopus
Workplace zones only work if everyone can see what is available. Flexopus makes office resources visible and bookable in a single application.
- Book resources: Workstations and meeting rooms can be reserved centrally. An integrated parking management software also enables the flexible booking of available company parking spaces.
- Live floor plan: The floor plan shows which desks are available and who is working where.
- Analytics: Utilization data provides the foundation for planning and subsequently adjusting zones.
This brings the planning process full circle. Zones are set up once, bookings are managed daily via software, and after a few months, the analysis shows which workplace zones are well-utilized and where capacity is lacking or going unused.
Would you like to map your workplace zones digitally? Test it for free now!
Conclusion: Workplace zones turn the office into a tool
Workplace zones provide the right space for every type of work. Focus zones, collaboration zones, meeting rooms, call zones, social zones, retreat areas, and home zones together create an office that suits hybrid teams.
The path to achieving this is straightforward: identify tasks, measure attendance, calculate capacity, distribute it, and make regular adjustments. Keeping zone bookings simple and monitoring utilization increases space efficiency and team satisfaction.
The most important questions summarized
What are workplace zones?

Workplace zones are clearly defined areas in the office, each designed for a specific type of work. This includes, for example, zones for focused work, teamwork, phone calls, or relaxation. Employees move to different locations depending on their task, rather than sitting at the same desk all day.
Which workplace zones does an office need?
For most hybrid teams, seven zones have proven effective: focus zone, collaboration zone, meeting rooms, phone and call zone, social zone, retreat and relaxation zone, and home zones for individual teams. The size of each zone depends on the tasks and attendance levels within the company.
How do you calculate the capacity of workplace zones?
Total capacity is determined by the number of employees multiplied by attendance on peak days, plus a buffer. For 100 employees, 60 percent peak attendance, and a 10 percent buffer, that equals 66 workstations. These are then distributed among the individual zones and regularly adjusted based on utilization data.
Last updated:
2026-11-13


